
Bunker V-SN with Plastic Panels
Description
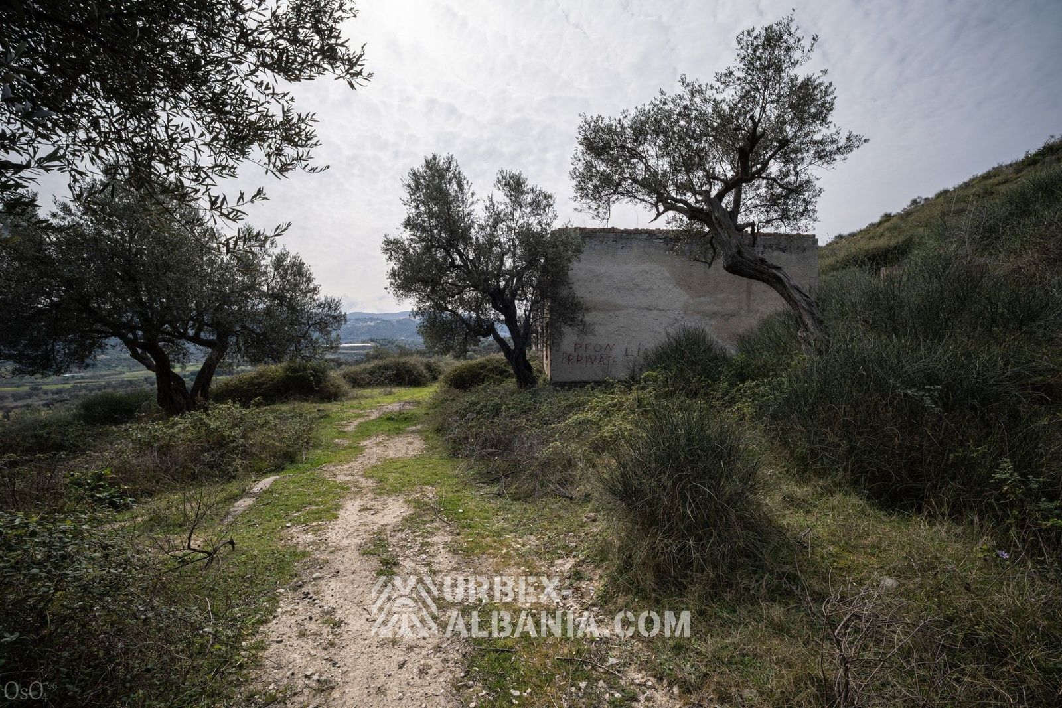
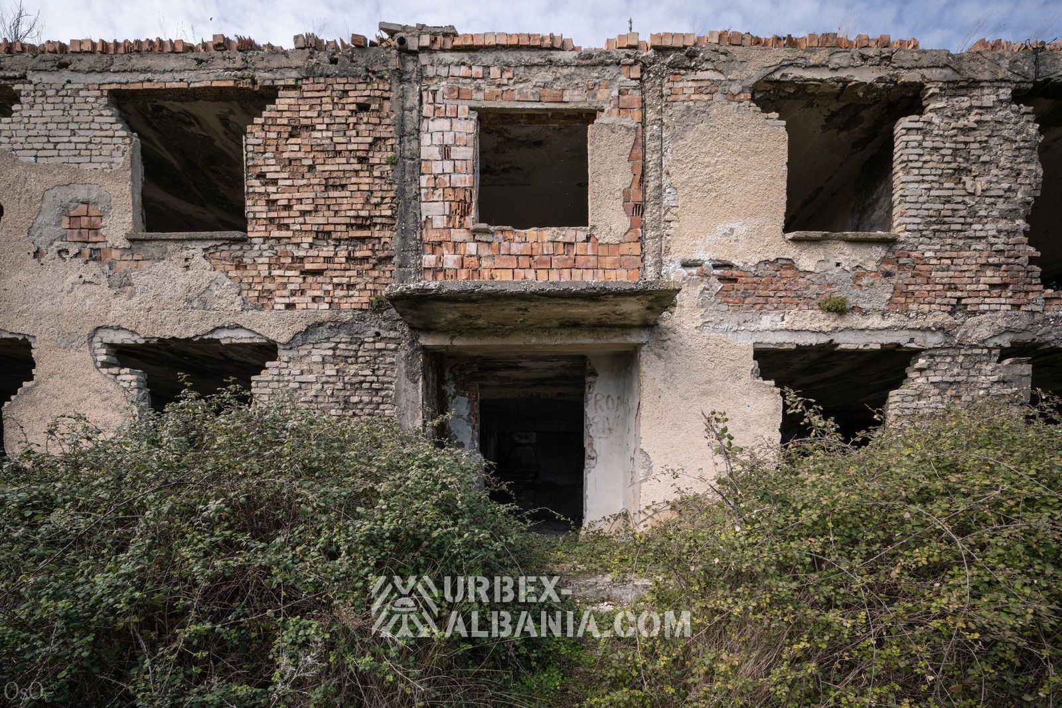
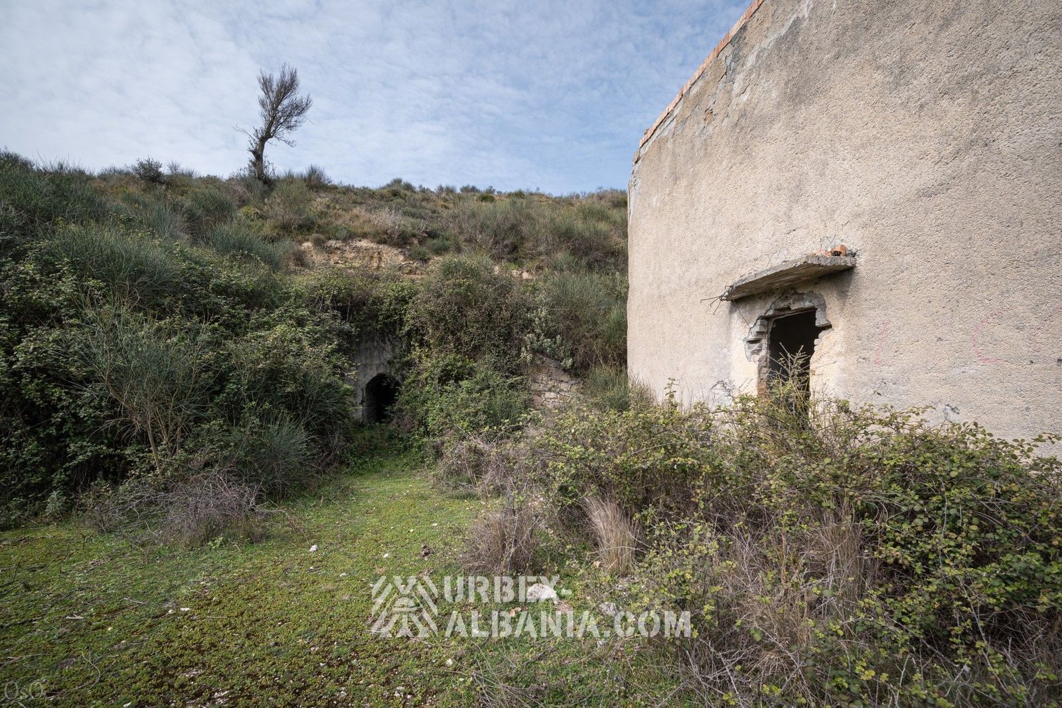
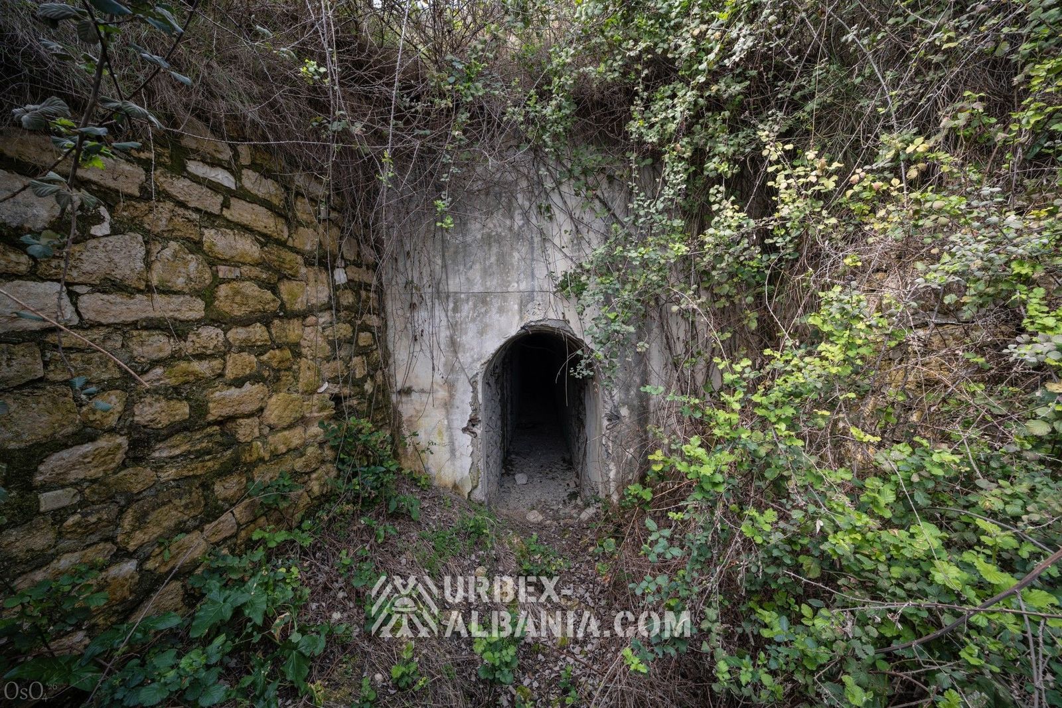
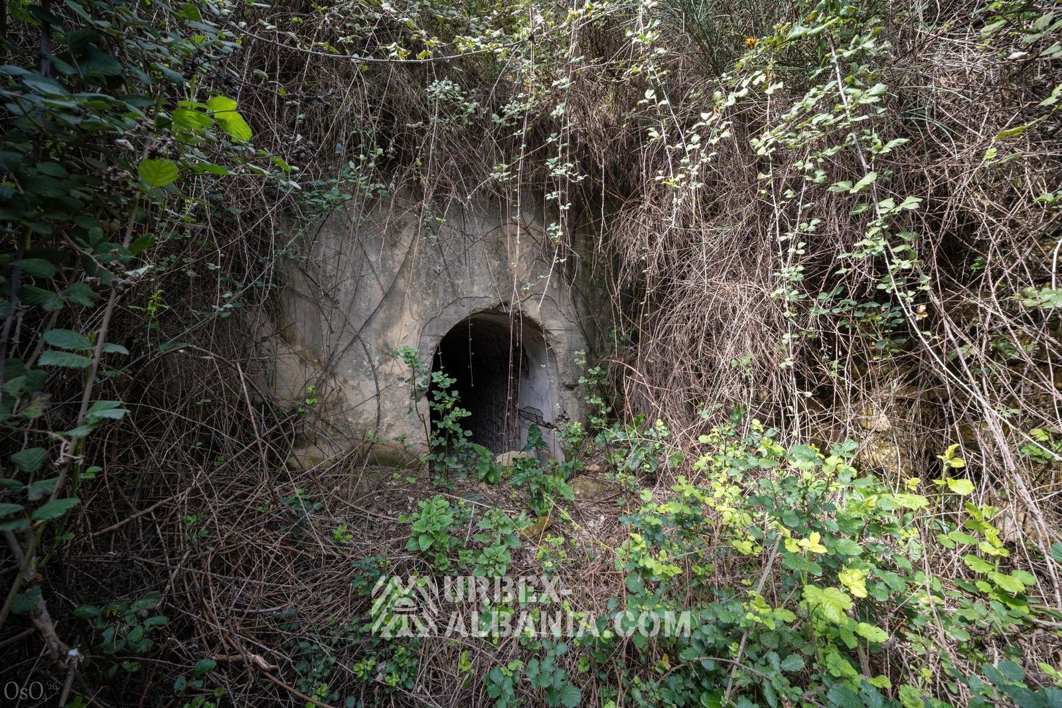
A large underground structure of undetermined affiliation — most likely military, given the several collapsed buildings typical of army installations surrounding it — concealed behind a heavily ruined two-storey building that resembles some former headquarters. Two entrance portals stand roughly 40 metres apart, both heavily overgrown with blackberry brambles and other vicious thorned plants.
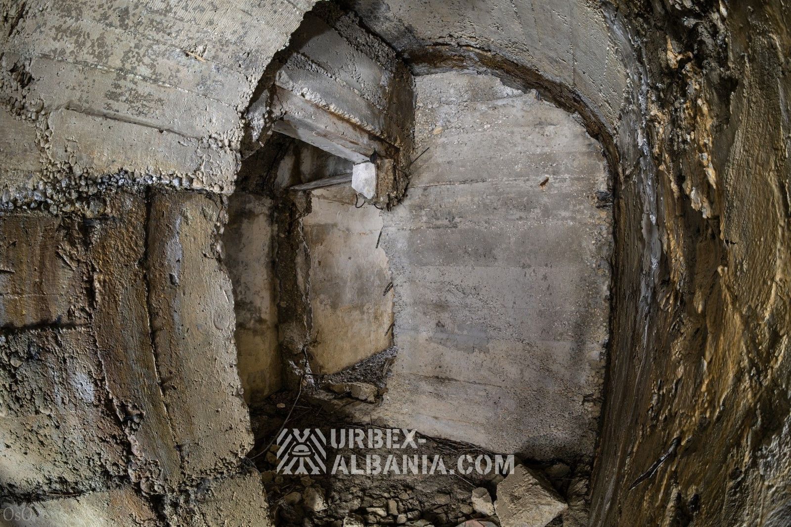
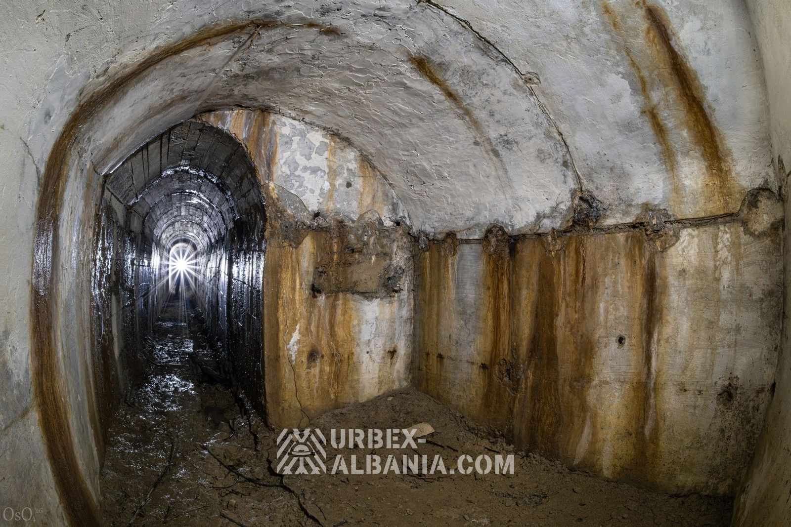
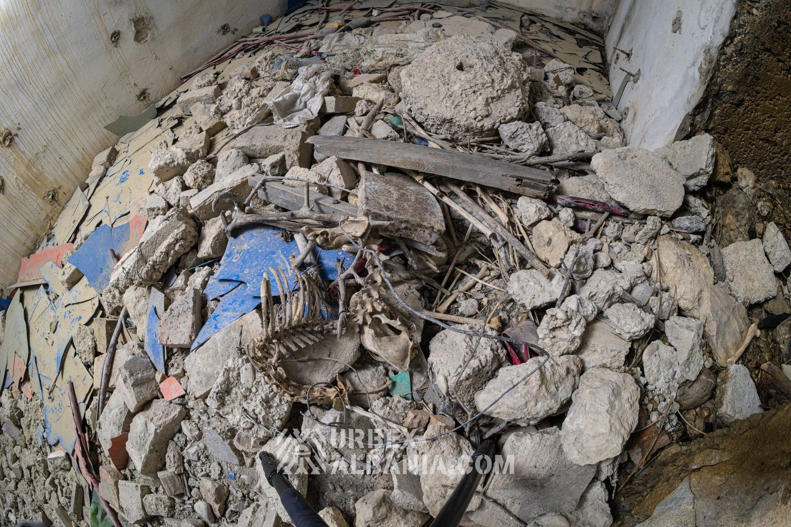
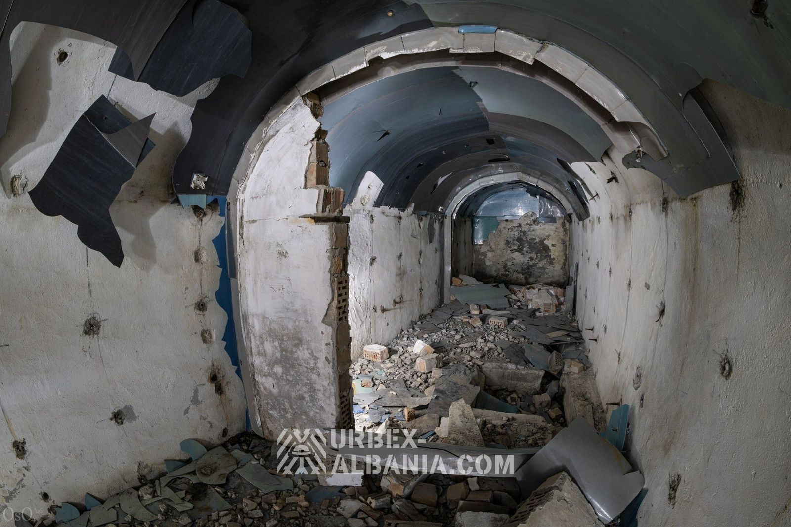
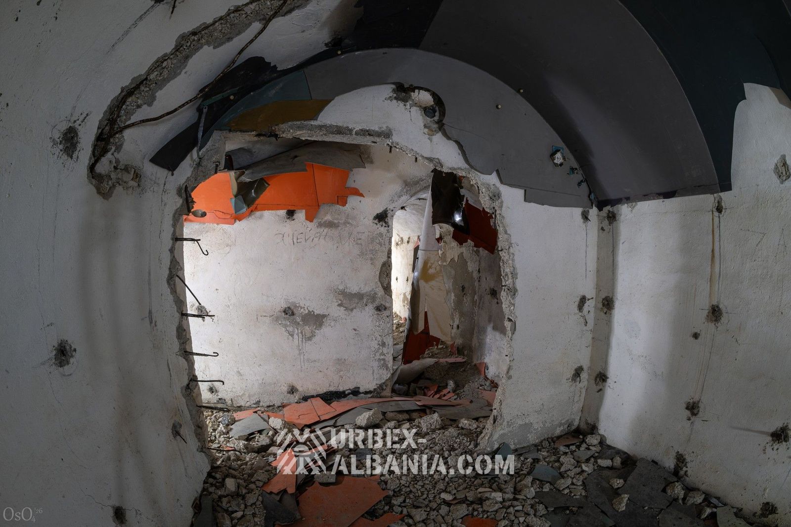
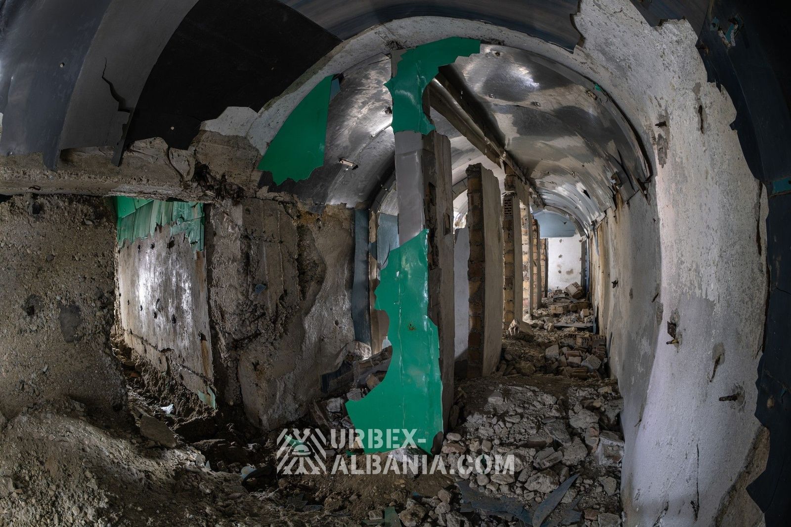
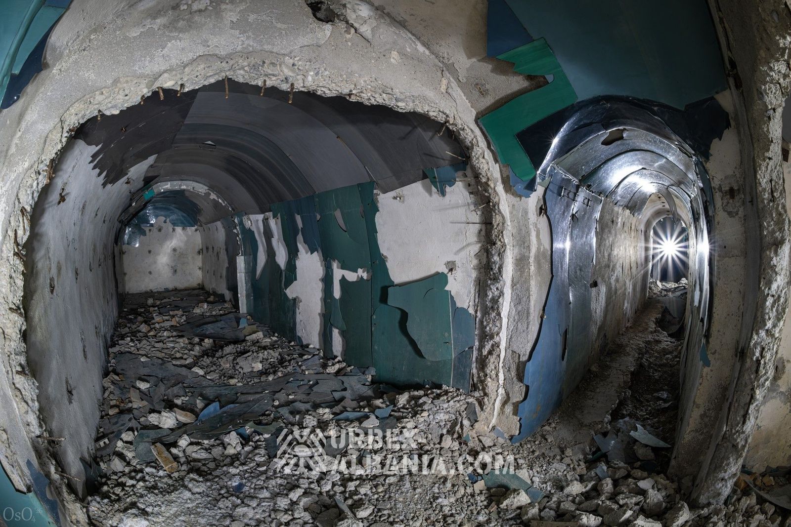
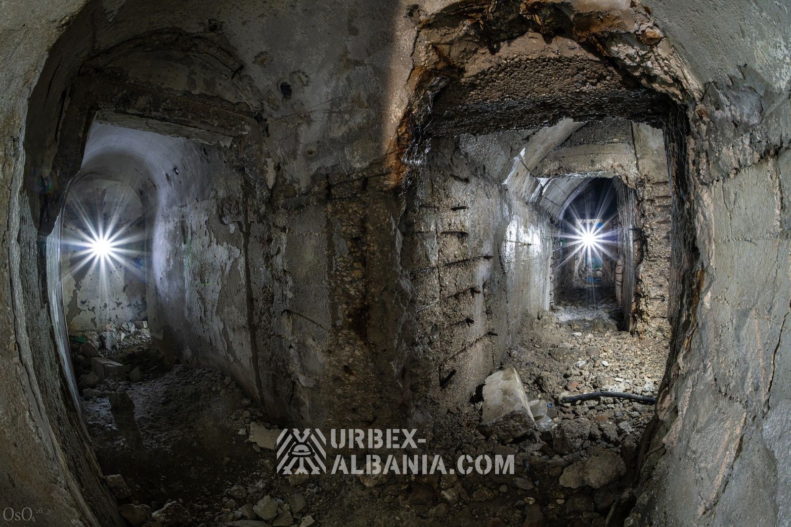
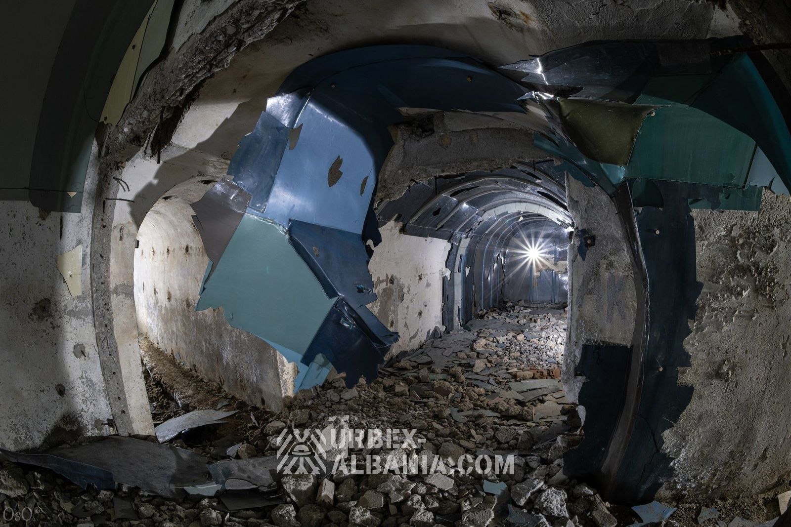
The structure itself is a cunning labyrinth of underground workings, with an atypical configuration for Albanian bunkers: a crooked “tree” layout, with dead-end lateral galleries branching off the main corridors in various directions. Some galleries run parallel to each other and close into rectangles. The site also features a long, curved, narrow tunnel passing through the hill — an emergency-exit gallery terminating at a portal roughly 100 metres in a straight line from the nearest main entrance, likewise heavily overgrown with impenetrable thorny vegetation. Beyond this third exit, the structure has a ventilation shaft with something resembling a barrel or stem — a rarity in Albanian bunkers — beneath which a mound of concrete debris, bricks, branches, miscellaneous rubbish, and even a dog skeleton has accumulated.
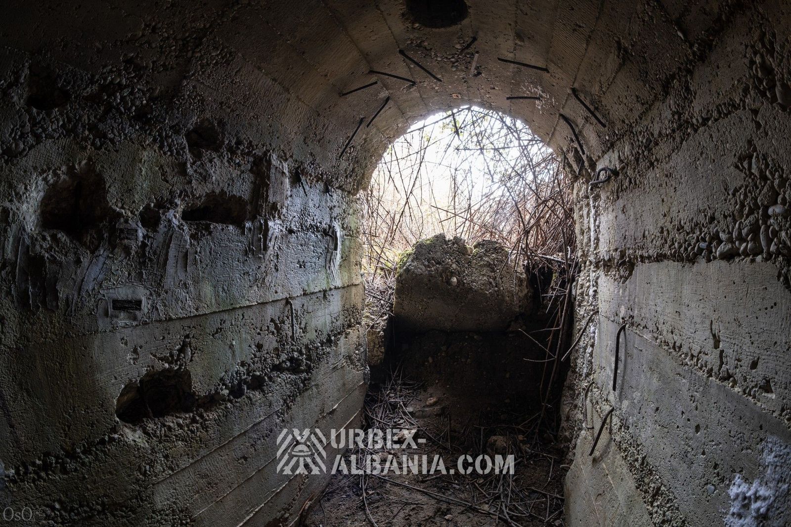
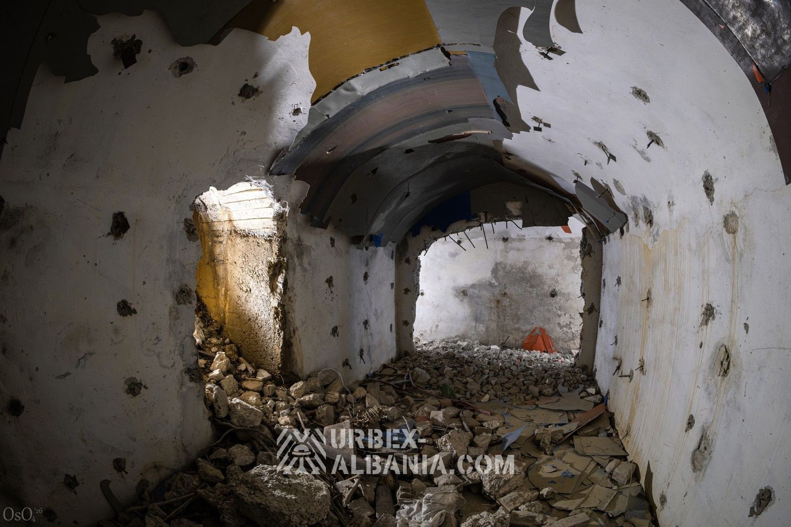
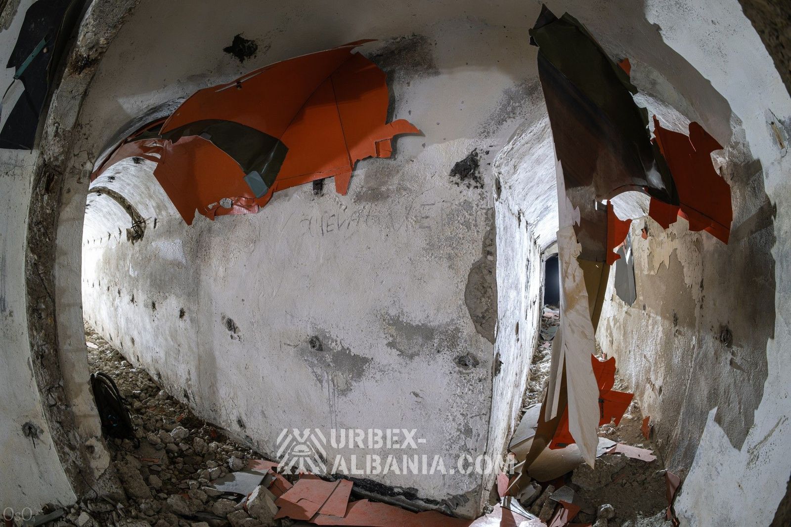
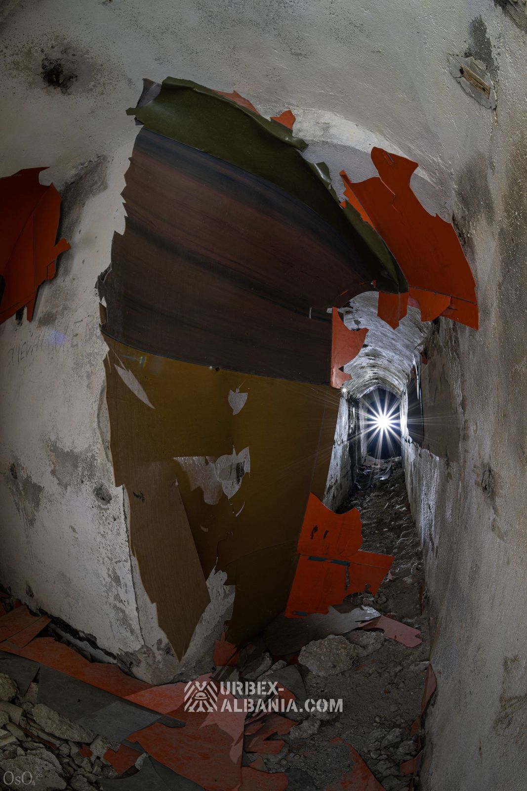
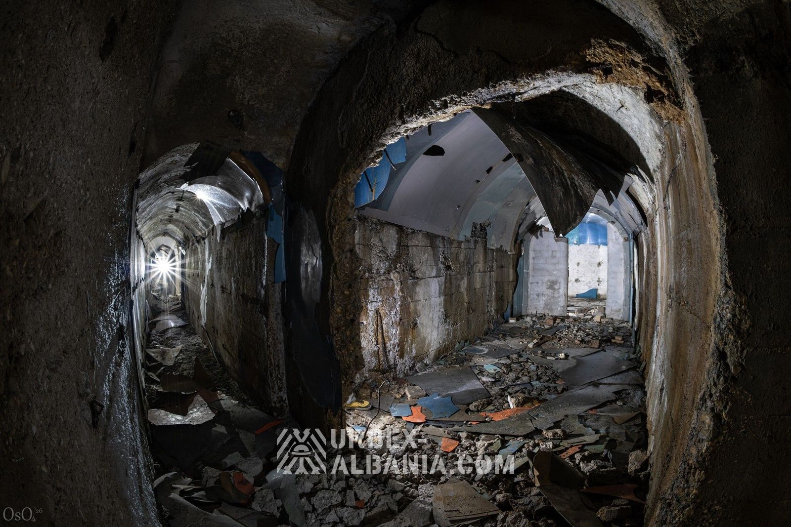
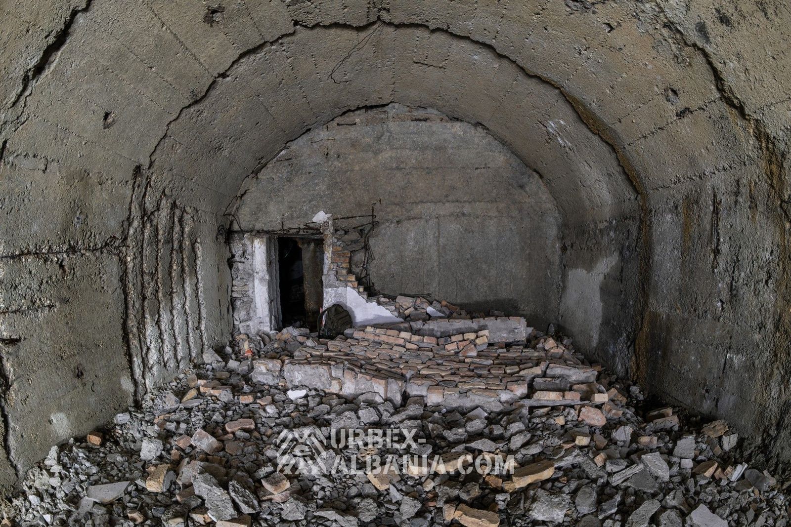
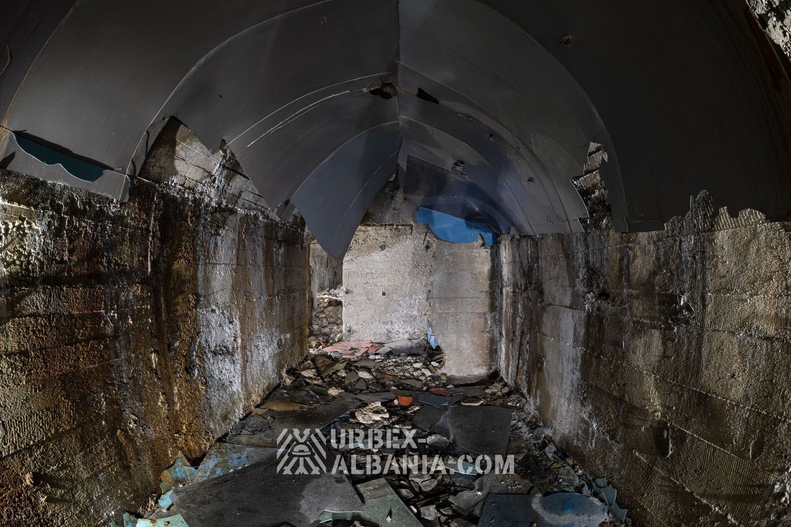
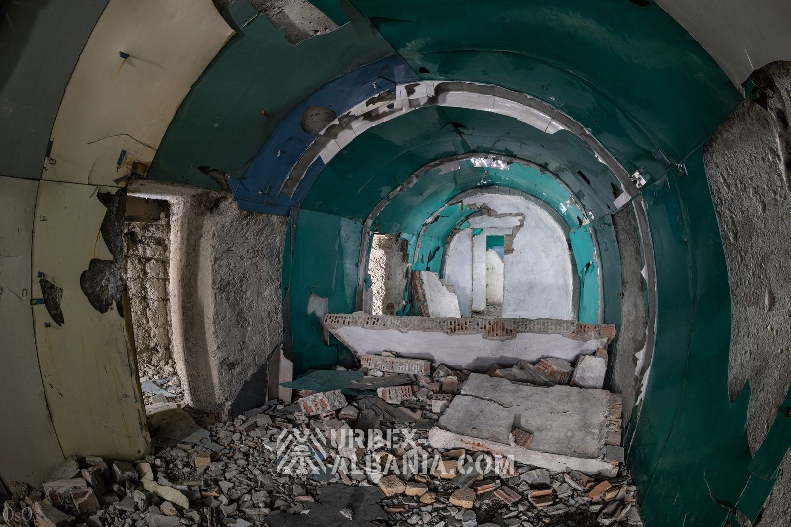
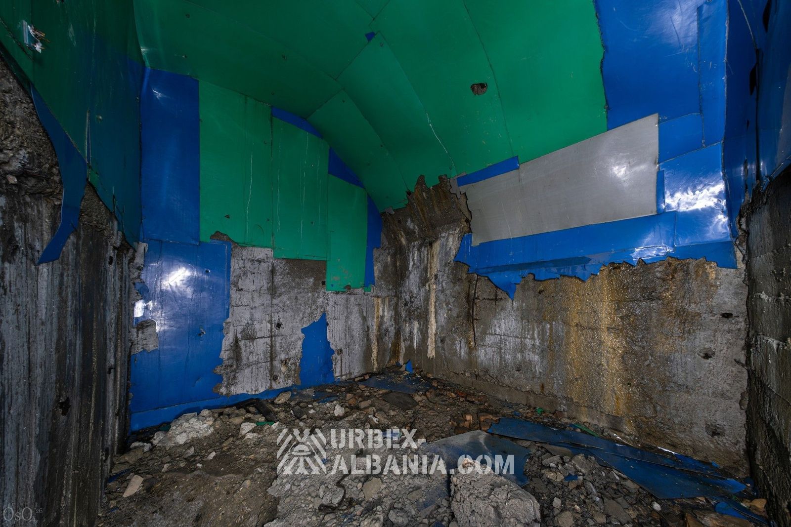
It appears that when the military abandoned this bunker, they sealed all entrances with solid backfill. These seals were later partially dismantled by looters who came to extract rebar from the reinforced-concrete walls and armoured doors. The entire site was lined with multicoloured plastic waterproofing — typical of Albanian underground structures, though far from universally preserved. The plastic is badly broken in places, hangs from the ceiling, and crunches underfoot. The site is unguarded; the only obstacle to entry is the thorns. It sits in agricultural surroundings — olive groves and orchards all around. Well-ventilated inside.