
Underground Hospital in Durres
Description
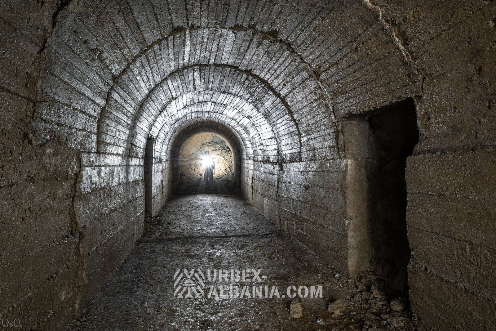
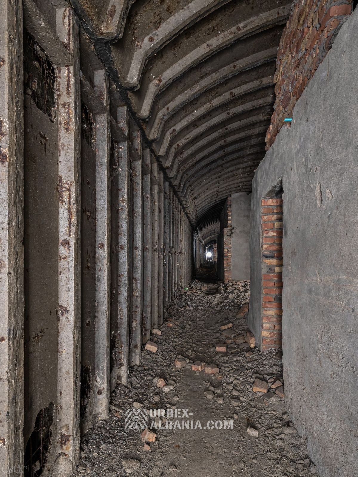
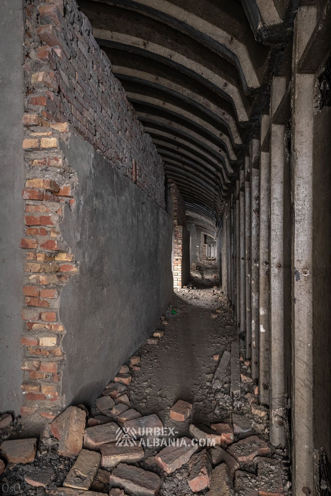
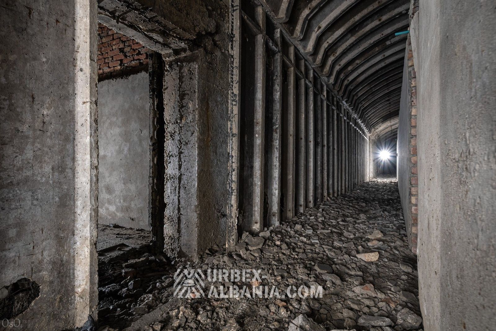
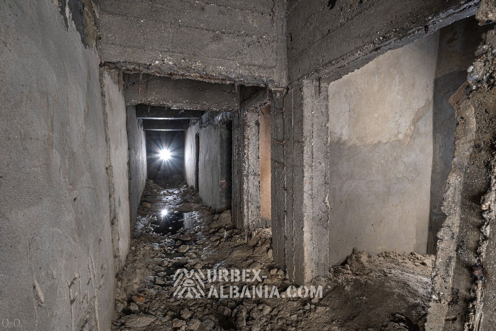
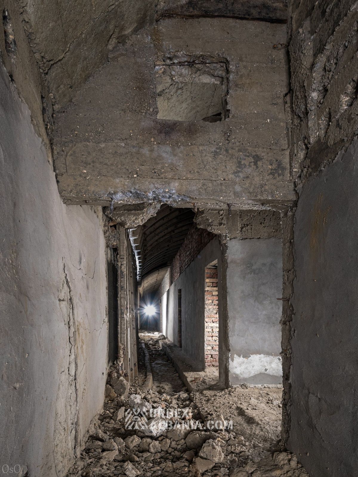
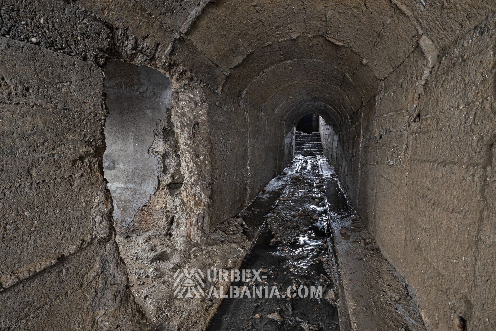
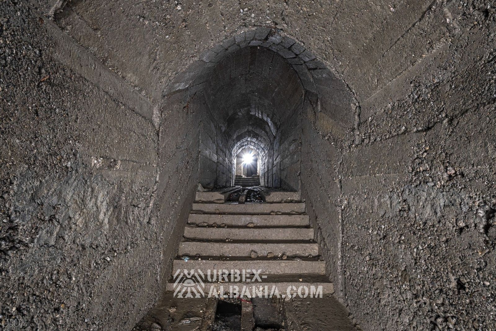
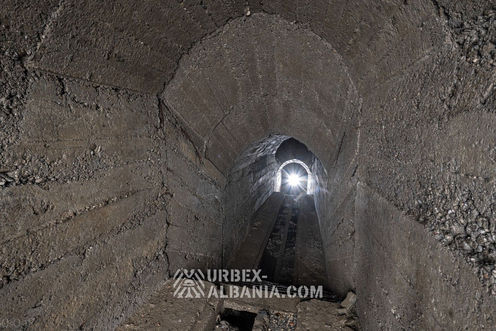
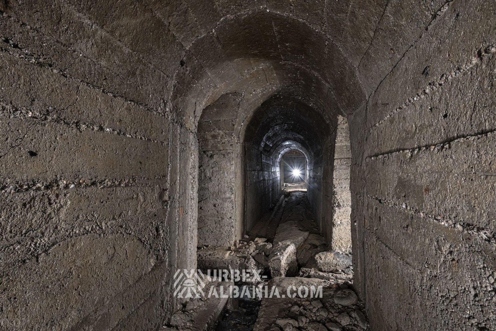
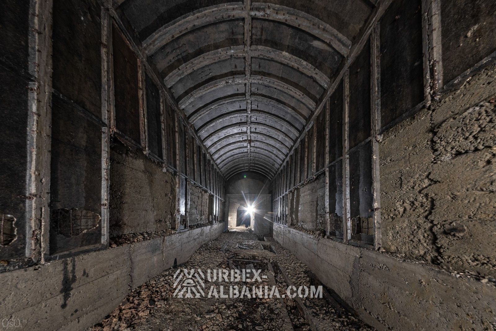
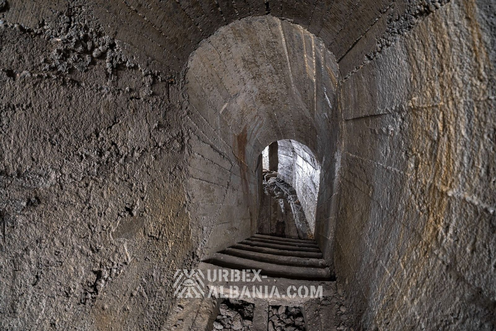
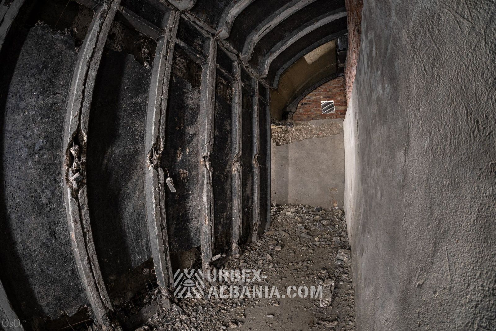
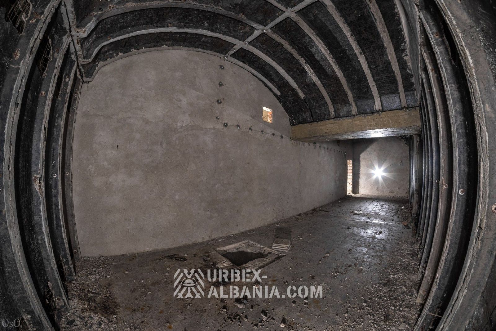
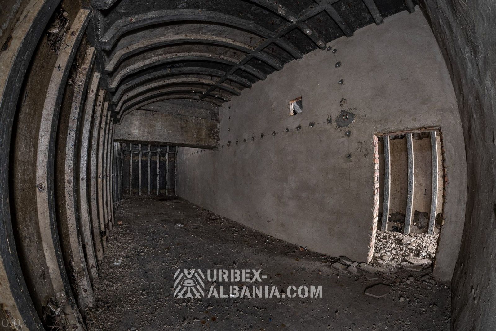
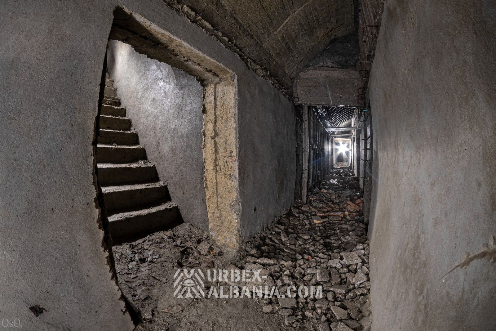
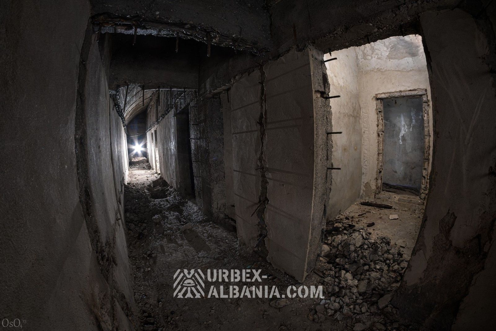
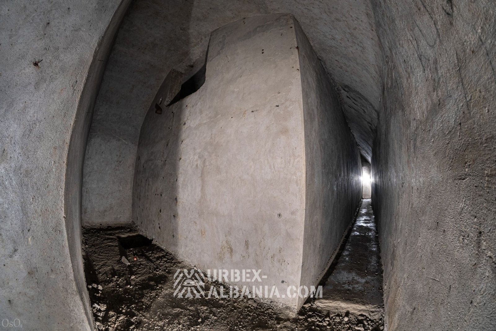
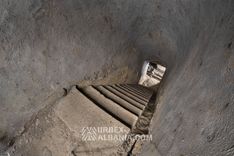
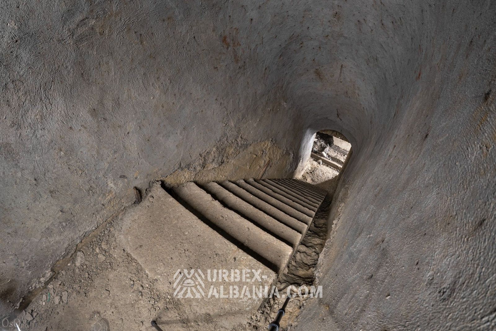
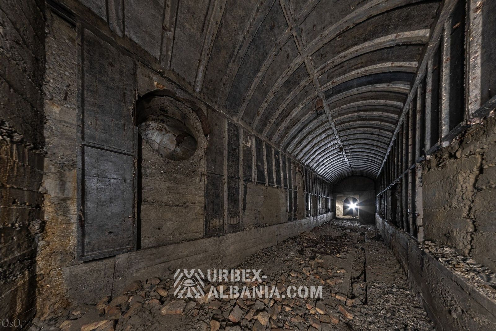
A large, branching tunnel system roughly 600 by 200 metres in total extent. The plan was to house a protected hospital here in the event of war, but the communist regime fell before the facility could be completed. All tunnels were dug and the main structural work was finished, yet no equipment was ever installed.
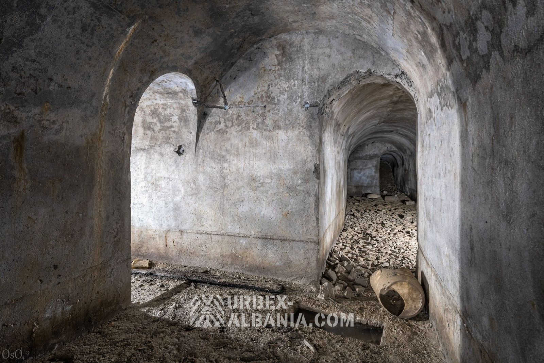
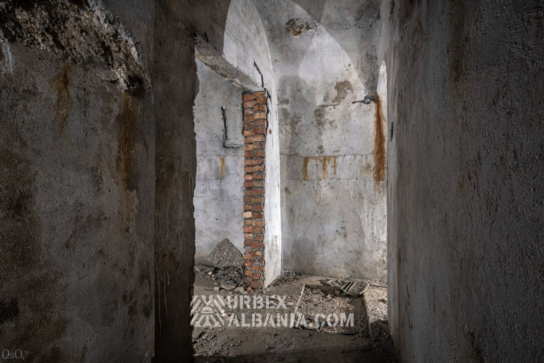
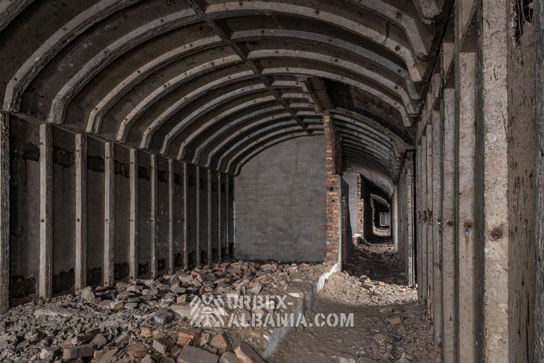
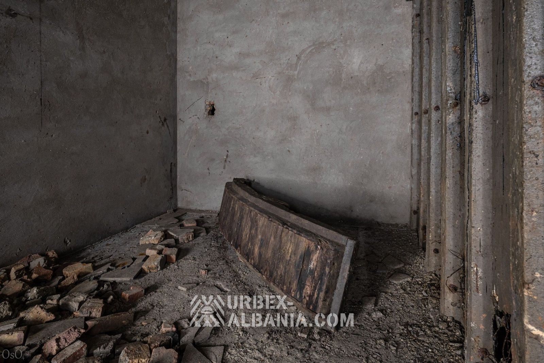
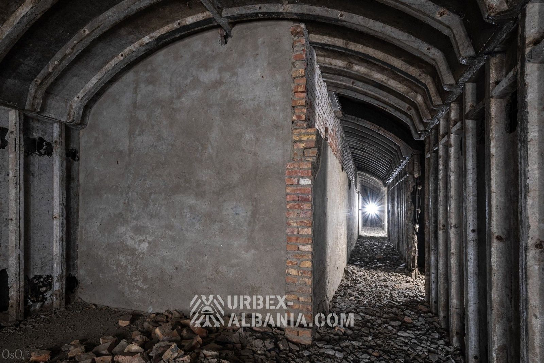
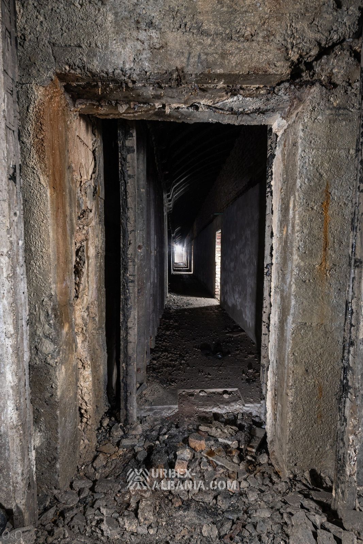
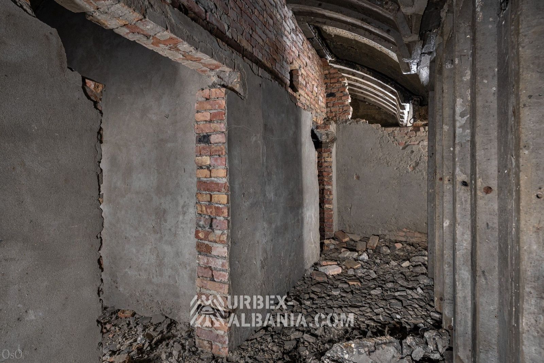
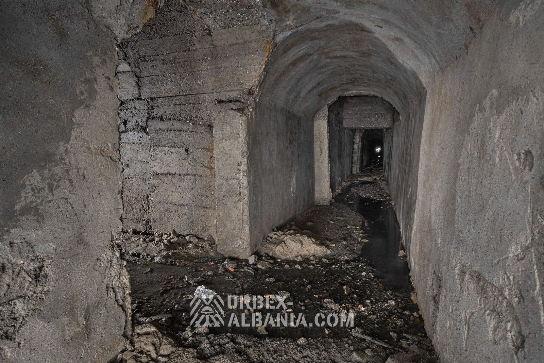
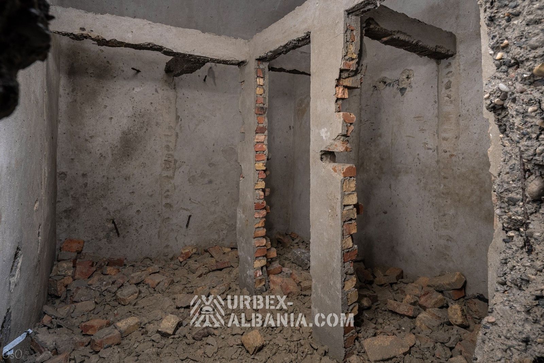
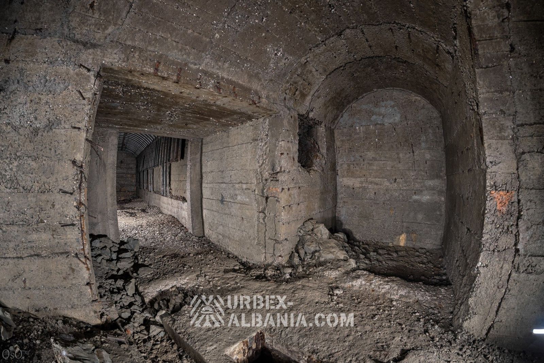
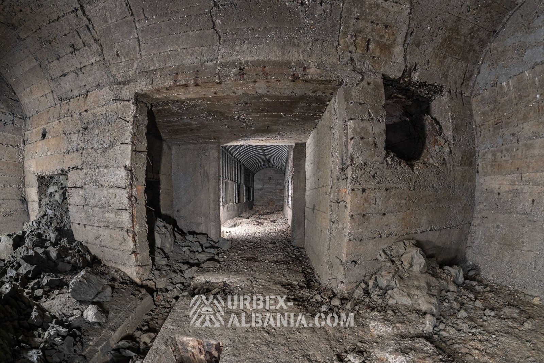
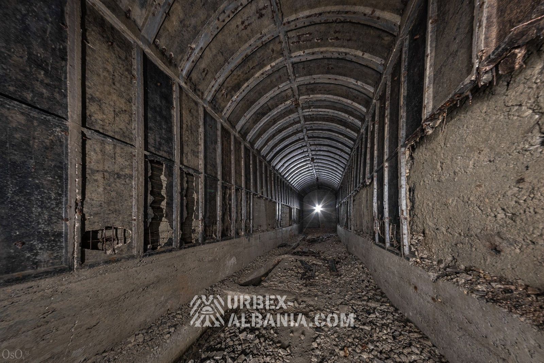
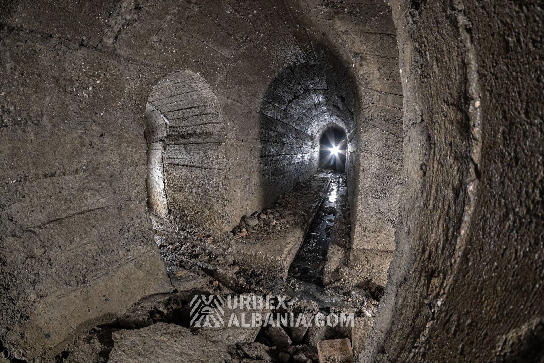
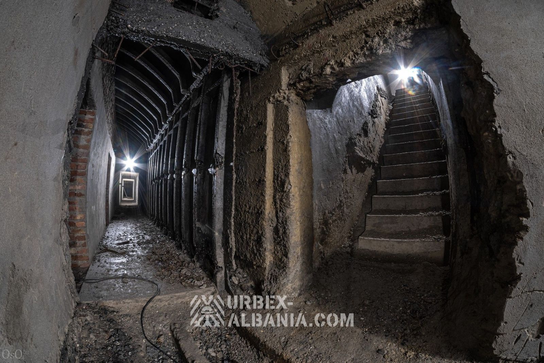
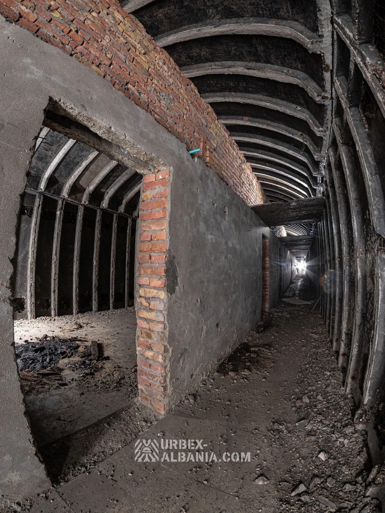
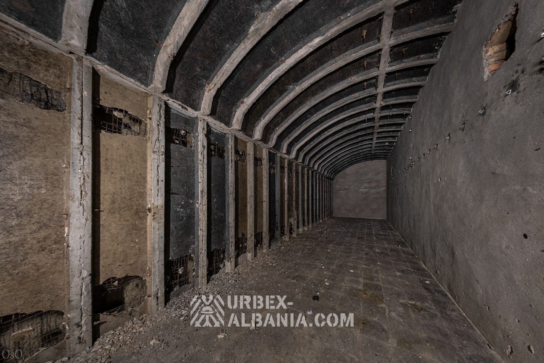
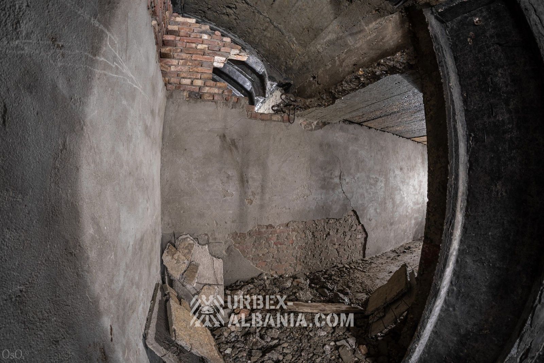
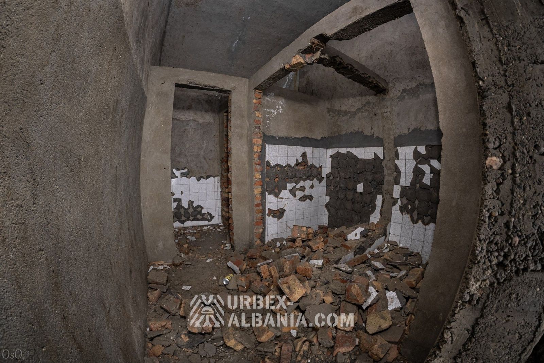
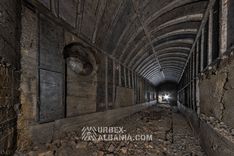
Seven wide tunnels intersect at right angles with two equally wide cross-tunnels. Every corridor is divided into sections — intended to serve as hospital wards — and they all look much alike. The only differences lie in how well the concrete slabs and partition walls have survived. A diesel generator was planned for the complex and a separate block was built to house it, but the generator itself was never placed inside. You can see the recesses for blast doors, sanitary airlocks, toilets, utility rooms, and a large water reservoir, yet everything remains in an unfinished state.
The complex originally had several exits, but only one is accessible today. The rest have either been bricked up or now open into someone’s private garage. To enter the site you need to climb over the fence of an enclosed vacant lot where someone parks their car.