
Underground Hospital in Kukes
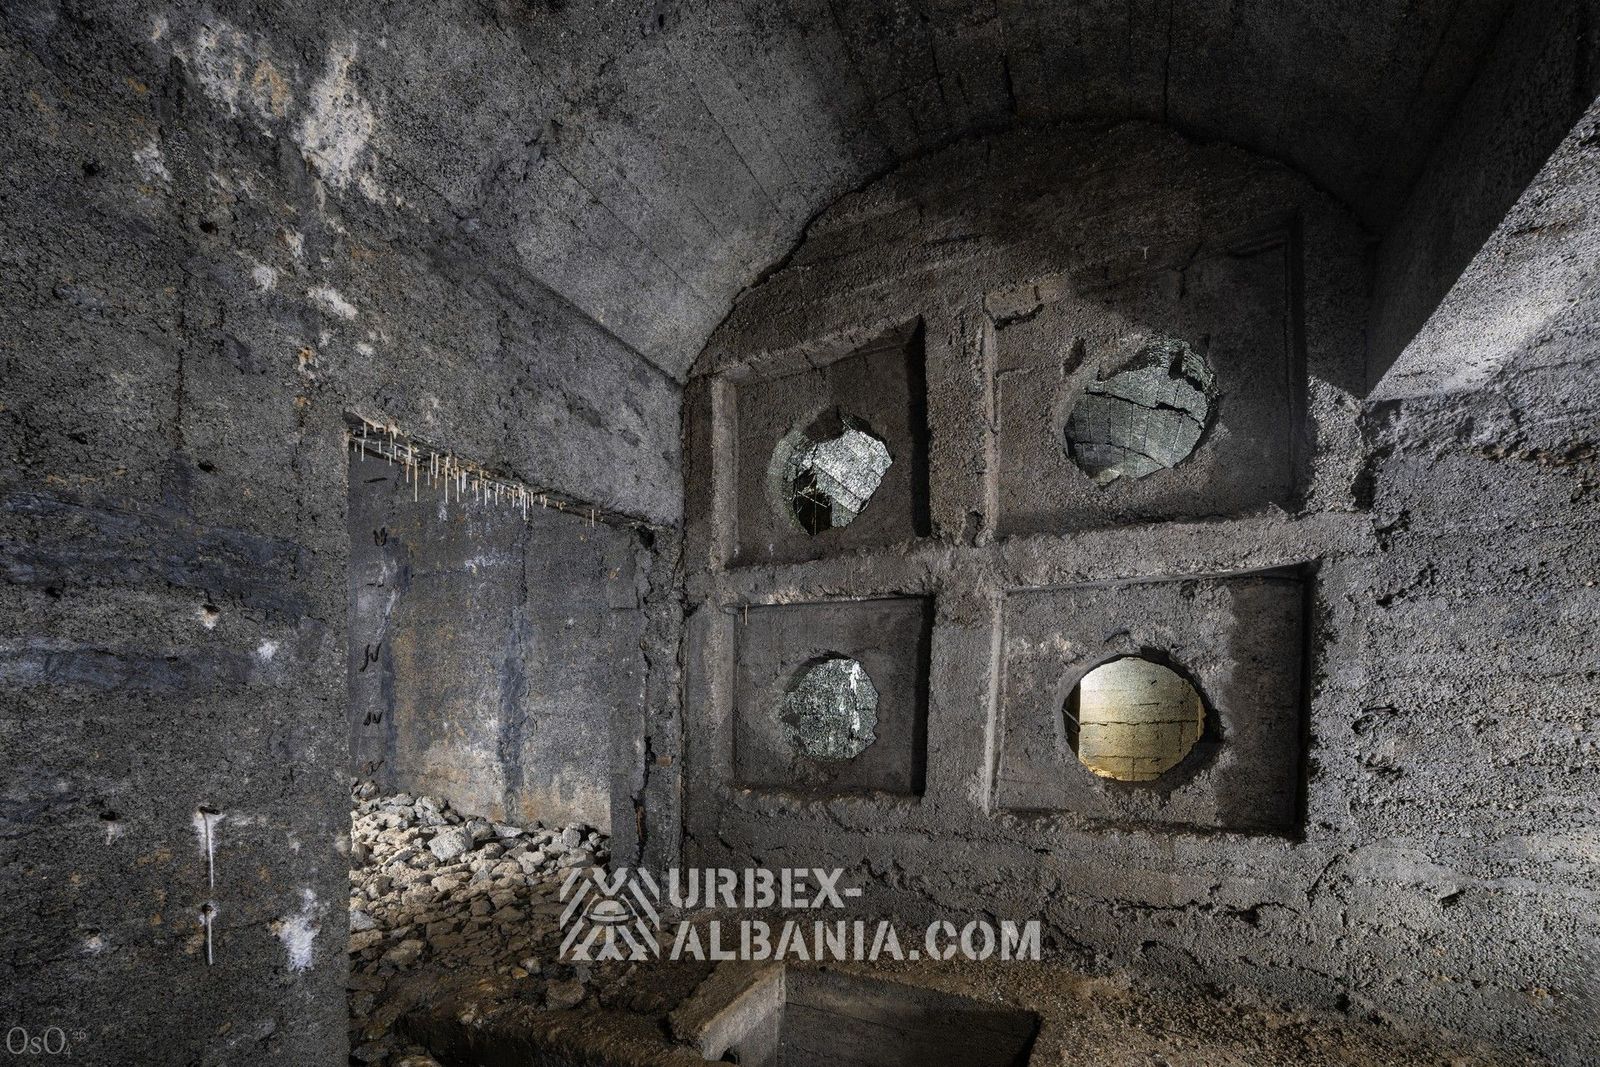
Description
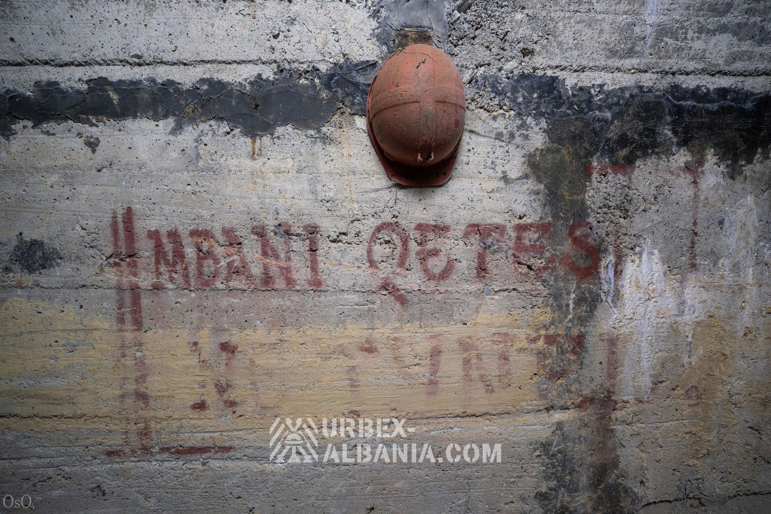
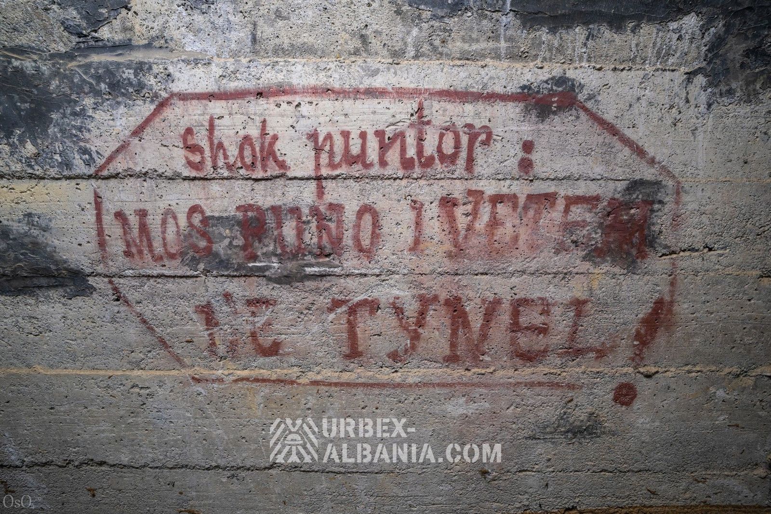
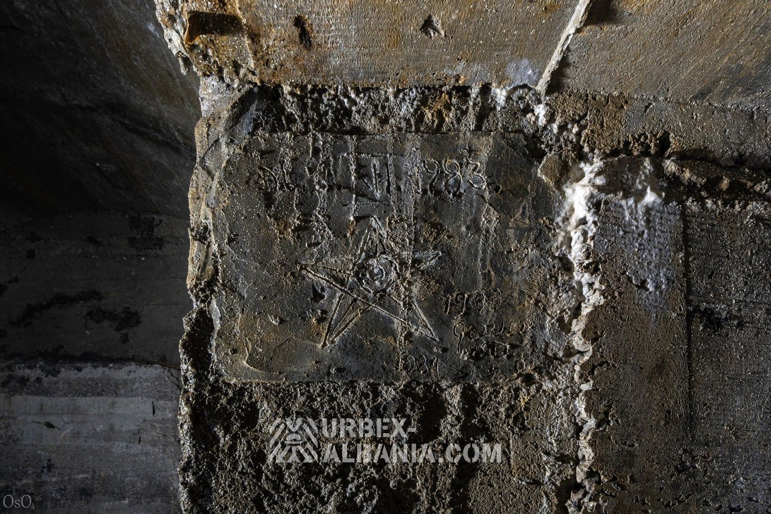
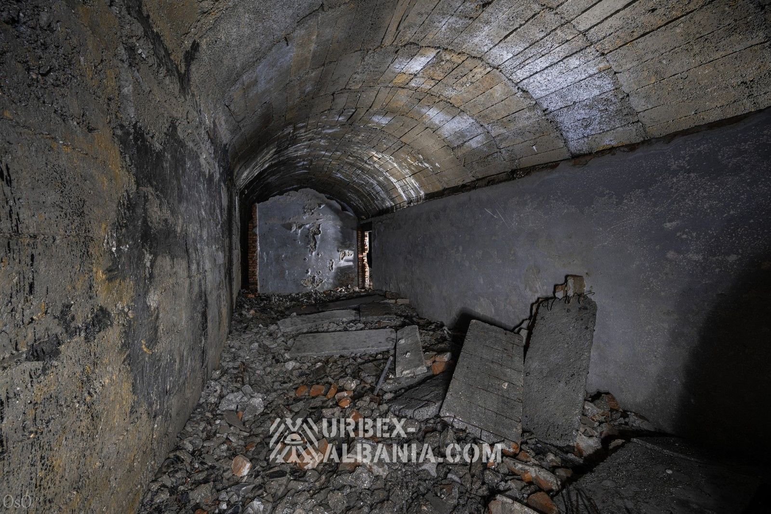
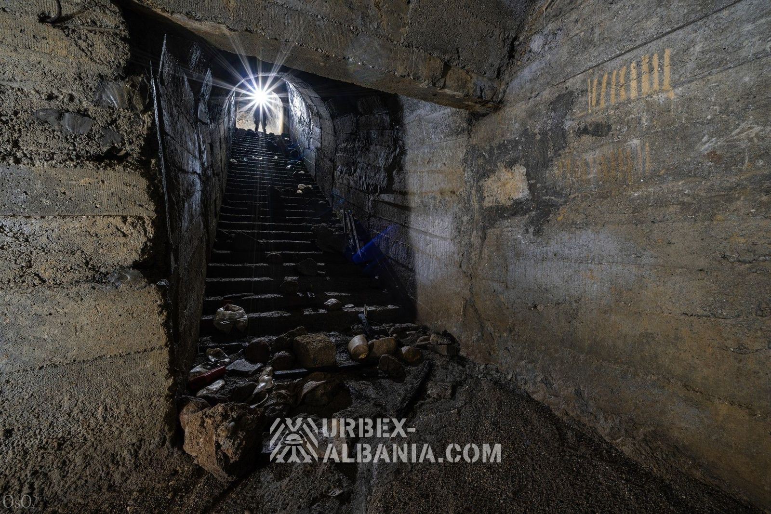
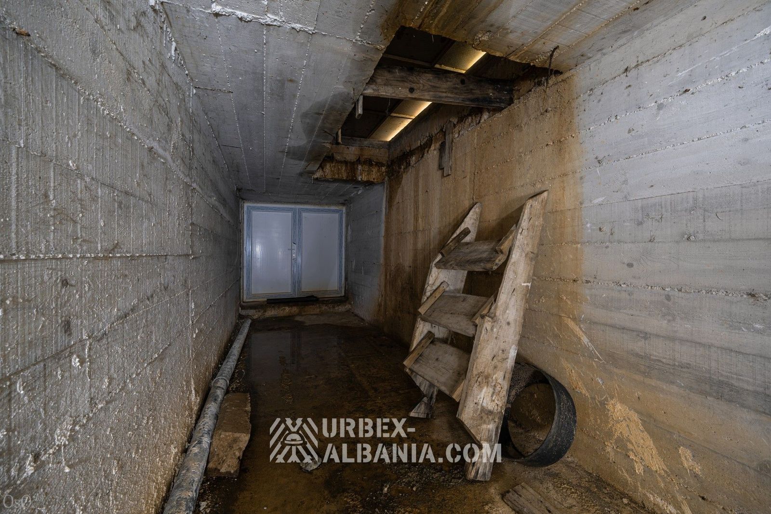
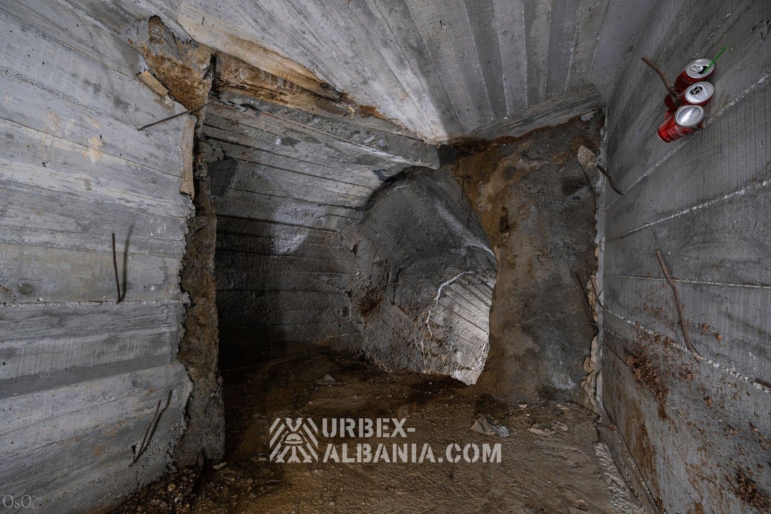
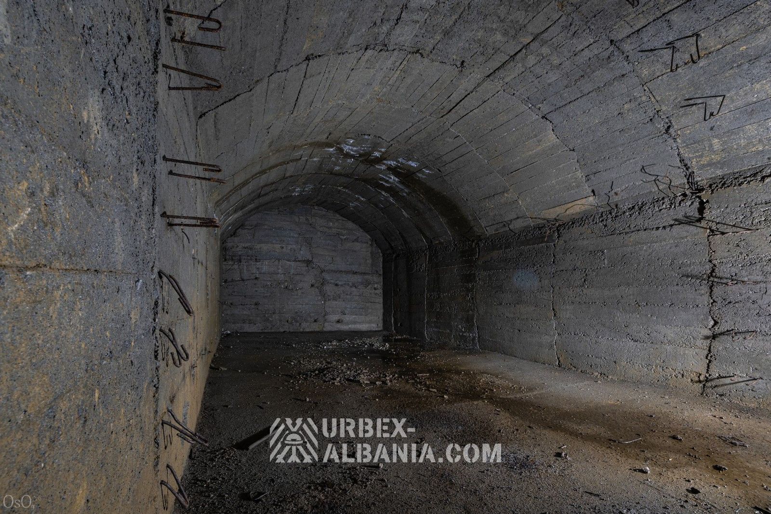
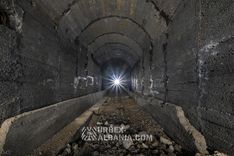
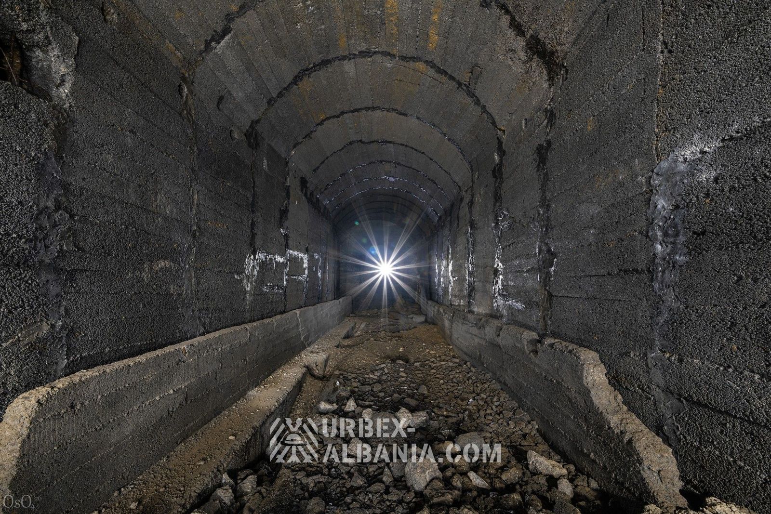
A large, branching tunnel system approximately 600 by 200 metres in total extent. It was intended to serve as a protected hospital in the event of war. Inscriptions found on the concrete date to 1983. All tunnels were completed and permanent structures were built, but no equipment was ever installed.
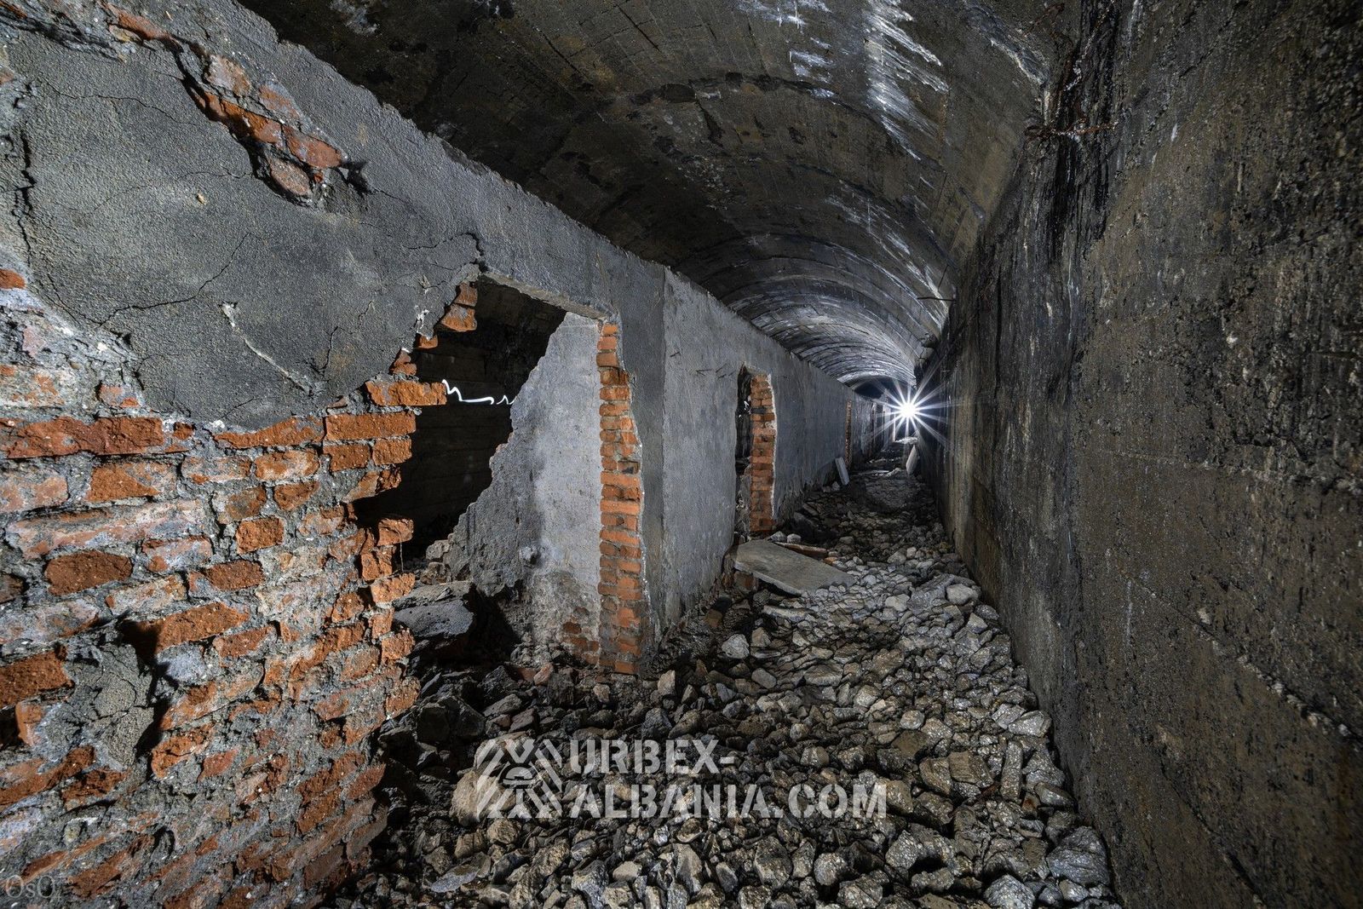
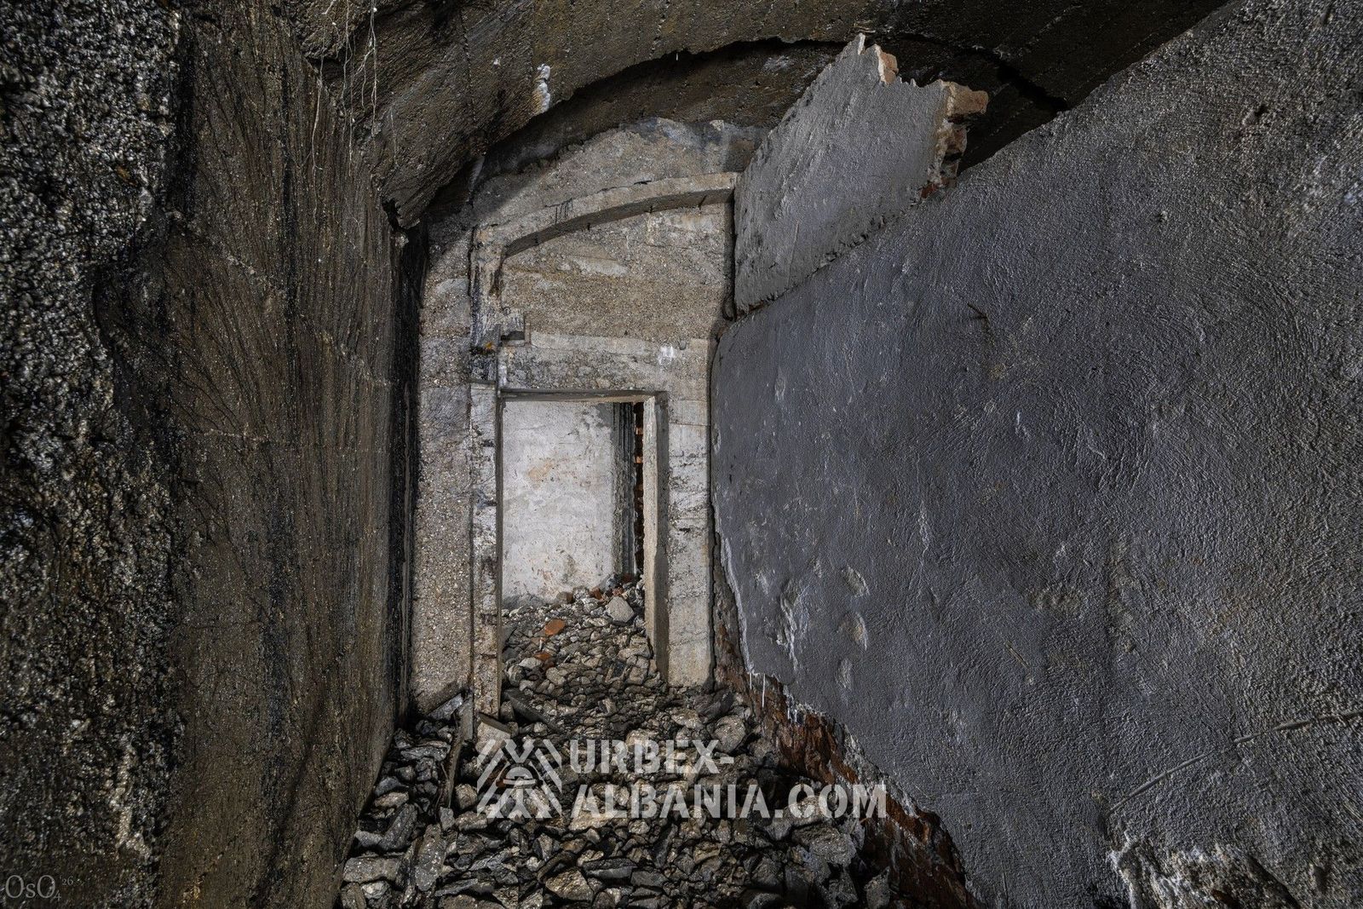
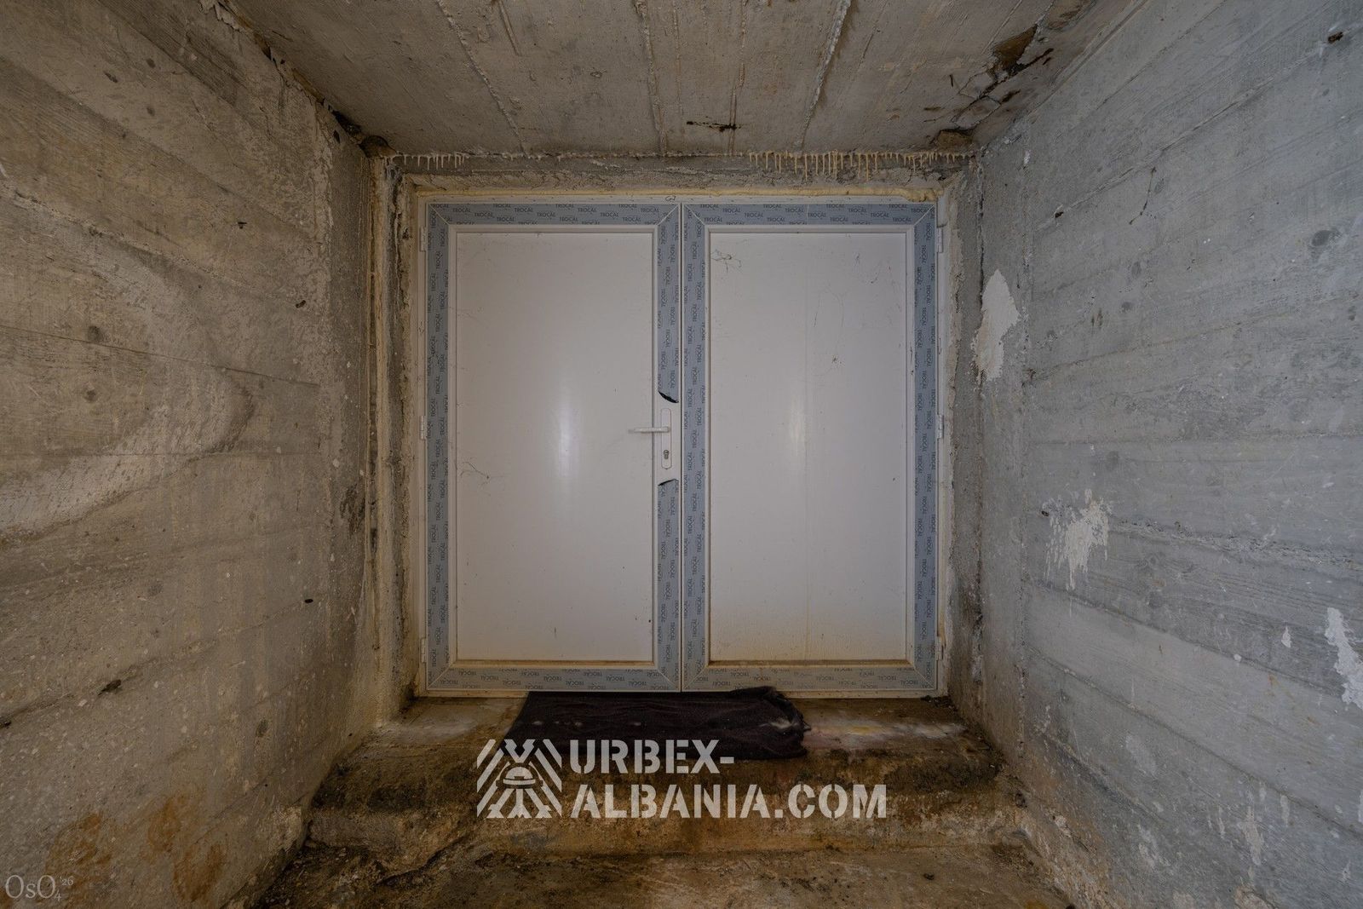
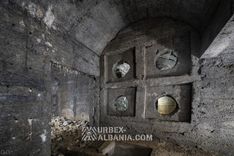
Seven wide tunnels are intersected at right angles by two tunnels of equal width. All tunnels are divided into sections — functioning as hospital wards — and are broadly similar to one another. Almost all the partition walls have been torn down by scrap metal collectors. The facility was designed to include a diesel generator, for which a separate block was constructed, though the generator itself was never placed inside. The locations intended for blast doors, decontamination airlocks, toilets, utility rooms, and a water tank are all visible, but everything remains unfinished. There is a rubbish-strewn staircase leading up to the grounds of a hospital and down to its basement. X-ray films are scattered across the staircase, and human voices can be heard beyond the doors leading into the basement.
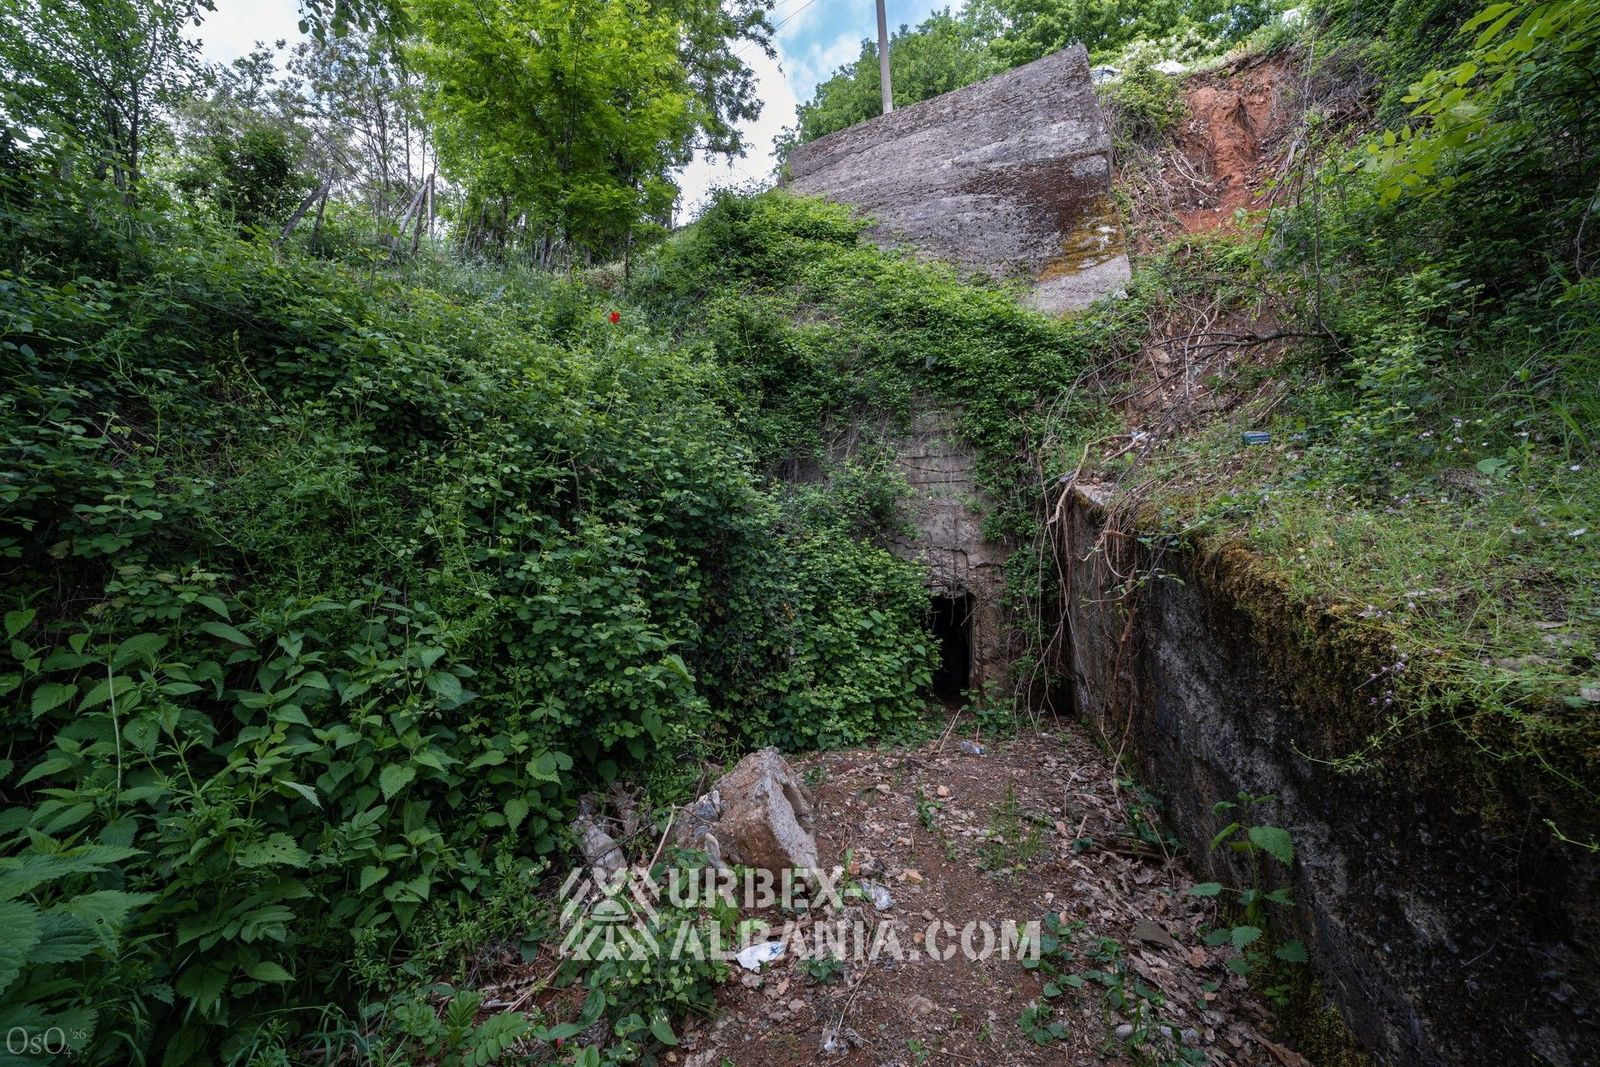
The site originally had several exits. Currently accessible are one exit into someone’s garden, one into the hospital basement, and one into the hospital courtyard. The remaining exits are either bricked up or hopelessly overgrown with brambles. To enter the location you need to climb over a gate.